A place to start
Tour the actual room being offered and the routes the resident would use. Confirm room and bathroom arrangements directly rather than inferring them from photos.
A room is both a place to receive support and a person’s private space. Before choosing it, think about a whole day: waking, getting dressed, using the bathroom, joining a meal and having time alone or with a visitor.
Ask to see the room actually being considered.
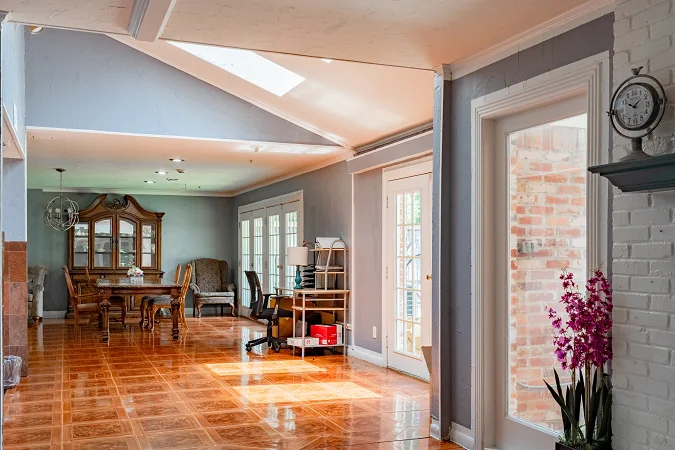
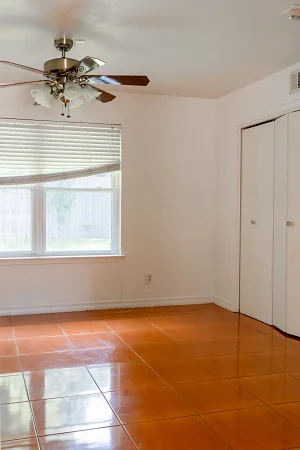
A gallery is a useful introduction, but the room in a photograph may not be available or have the same arrangements as the one offered. Ask whether you can see the proposed room, which furnishings would remain and what changes are permitted. If a visit is not possible, request a current walkthrough and a clear description.
Optimal’s website shows photographs of our actual homes. Room arrangements and availability are discussed individually. We do not publish a promise that every room is private, has a private bathroom or can accommodate every mobility need.
Make privacy a practical conversation.
- Is the offered room private or shared, and what does that mean in the agreement?
- Which bathroom would the resident use, and who else uses it?
- How do team members announce themselves before entering?
- Where can the resident keep personal belongings?
- How are private phone calls and family visits accommodated?
- If arrangements change, how would the resident and family be involved?
The resident may have preferences the family has not considered, such as where a favorite chair faces or how much conversation they want during the day. Ask them what makes a space comfortable before deciding on their behalf.
Walk the everyday routes.
Look at the route from the room to the bathroom, dining table, living area and visitor entrance. Ask about doorways, thresholds, lighting and any equipment the resident uses. If a clinician or therapist is advising on access needs, ask what they need to assess. A home photograph or a general accessibility description cannot establish an individual fit.
Discuss what help is available along those routes, including overnight. At Optimal, caregiver coverage is two caregivers from 7 a.m. to 7 p.m. and one overnight. Connect the staffing discussion to the person’s actual support needs.
Measure before bringing furniture.
Ask for the usable dimensions of the proposed space and agree on the furniture plan with the home. Start with the resident’s priorities, then confirm that the placement works for the room and any required assistance. Do not book a large delivery on the assumption that an item will fit.
Our downsizing guide offers a way to sort belongings without making every decision at once. Save photos of the agreed layout and a short list of what the home provides so family members can coordinate purchases.
Include shared spaces in the decision.
Royal Lane has a courtyard with outdoor seating. Lavendale Circle has a shared living room with a fireplace. Merriman Parkway has an outdoor pavilion. Visit the spaces the resident is likely to use and ask how access and assistance work in practice.
Compare the three homes, then bring room-specific questions to the tour. The goal is a comfortable arrangement that has been discussed clearly before move-in.
Plan the next conversation.
About our sources and editorial standards
Questions about our Dallas homes? Call 415-359-7998 or arrange a tour. Please keep medical records and sensitive health details out of the website form.